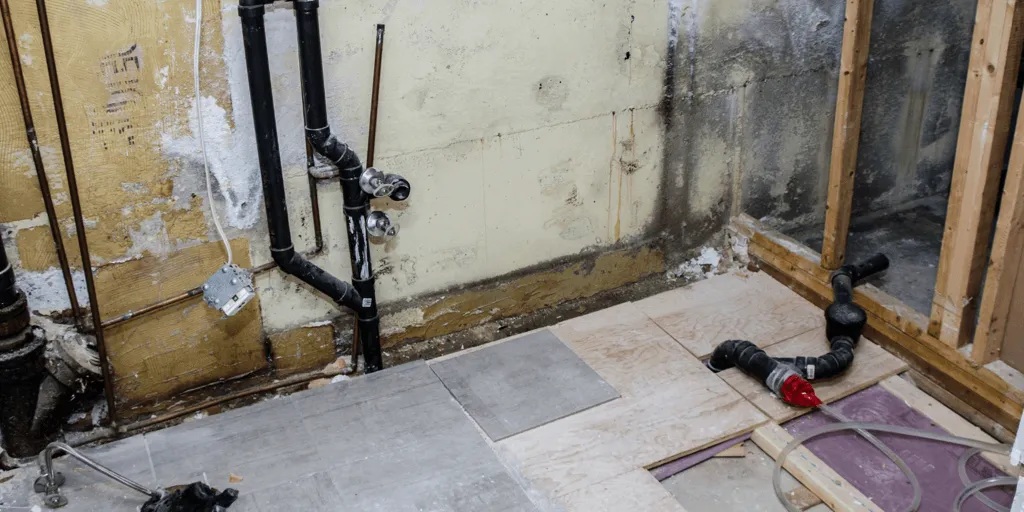
Adding a basement bathroom usually means connecting new fixtures to the home's wastewater drainage, water supply and plumbing vent systems. Depending on the existing pipes and their elevations, the work may involve cutting concrete, extending supply lines, installing new drains or adding equipment that lifts sewage. A basement does not automatically need a pump, and an existing rough-in does not automatically make installation straightforward. Before choosing fixture positions, identify where wastewater can travel, how vents will connect and which local approvals apply.
Start by Assessing Existing Basement Plumbing
The first decision concerns what the house already provides. An unfinished basement may expose supply pipes and drain connections, while finished walls and floors can conceal their routes. For finished basements, tracing concealed pipes may require access openings; factor this disruption into the renovation before choosing a fixture location.
Identify Drains, Rough-Ins and Pipe Conditions
A bathroom rough-in typically provides some underground drainage connections for future fixtures. However, a pipe protruding through concrete might serve a floor drain, cleanout or another purpose. Its position alone does not prove that it suits a toilet or shower.
A plumber can trace the connection, assess pipe condition and establish the available size, elevation and purpose. Nearby cleanouts must remain accessible, and ageing pipes may need repair before contractors add branches.
Before finalising the layout, check:
- Wastewater routes: Where do the building drain and sewer connection run?
- Fixture positions: How far will the proposed toilet, sink and shower sit from usable drains?
- Drain elevations: Will the pipes allow wastewater to flow downhill?
- Water supplies: Can suitable hot and cold lines reach the new fixtures?
- Access: Can workers install, inspect and maintain connections without obstructing equipment?
Connect New Fixtures to the Wastewater System
Every fixture needs a drainage path that carries wastewater into an appropriate sanitary connection. A toilet carries solids as well as water, while sinks, showers and bathtubs require arrangements suited to their particular discharges.
Plan Branch Drains, Traps and Slope
Plumbers route new branch drains towards a suitable existing pipe, taking account of fixture load, pipe size and available fall. Gravity drainage depends on sufficient downward slope.
Sinks, showers and bathtubs also need appropriate traps. A trap retains water that blocks sewer gases from entering the room. Toilet fixtures incorporate their own trapway, so their connection differs from a sink's separate trap. Venting helps maintain those water seals as wastewater moves.
The required drain sizes, slopes, fittings and cleanout locations depend on the specific design and locally applicable rules. A contractor should establish them before cutting floors or enclosing pipes.
Decide Whether Gravity Drainage Can Work
The relationship between fixture drain height and the receiving drainage connection determines whether wastewater can leave without mechanical lifting. Being below ground level does not, by itself, establish the need for a sewage pump.
When the Drainage Elevations Are Too Low
If an existing building drain lies sufficiently below the proposed fixtures, properly arranged branch pipes may discharge into it by gravity. However, when a basement fixture's waste outlet sits too low relative to a usable connection, the system may lack the necessary fall.
A shower drain presents a particular planning challenge because its outlet sits near floor level. Raising the shower floor could improve drainage geometry, but that option affects access, headroom and finished floor heights.
Where gravity drainage cannot serve the fixtures, a sewage lifting arrangement may provide an alternative.
How Sewage Ejector Systems Change the Installation
A sewage ejector system collects bathroom wastewater below the receiving drain and pumps it to a discharge point at an appropriate elevation. It serves sanitary sewage; a groundwater sump pump handles a different water source and cannot simply replace it.
Basin, Pump, Discharge and Maintenance
A typical arrangement uses a collection basin, an appropriately selected sewage pump and discharge piping. The system may also need a check valve, isolation provisions, a suitable sealed cover, proper venting and an appropriate electrical connection, according to the installation design and applicable requirements.
The basin must provide suitable access for inspection and maintenance. An alarm may help alert occupants to some failures, although it does not remove the consequences of a pump breakdown or power interruption. Equipment location matters because future servicing should not require destroying finished walls or fixed cabinets.
A qualified installer must consider wastewater volume, the height of the lift, pump capabilities and suitable connection points. Never direct sanitary sewage into a groundwater sump or stormwater system. Where pumping becomes essential, homeowners should account for ongoing maintenance as well as initial construction.
Could an Upflush Toilet Avoid Concrete Excavation?
Some basement layouts can use a compatible upflush or macerating toilet arrangement instead of a conventional toilet drain beneath the slab. Such equipment collects waste and moves it through a specified discharge system, which may reduce underground work.
However, manufacturers design different systems for different fixture combinations. Not every unit can receive water from a sink, shower or bathtub. The installation must also accommodate electrical power, compliant venting, service access and the equipment's operating limitations.
A pump or motor creates some operational noise, and mechanical components require maintenance. Additionally, equipment failure can temporarily prevent bathroom use. Conventional underground drainage may remain preferable where gravity connections are practical and long term simplicity matters. Compare feasible arrangements before purchasing fixtures.
Extend Hot and Cold Water Supply Lines
New fixtures need pressurised fresh water independently of their wastewater drains. A toilet normally needs a cold connection; a bathroom sink and bathing fixtures generally need both hot and cold supplies.
Check Capacity, Materials and Isolation Valves
Plumbers identify suitable supply connection points and route pipes through accessible structural spaces. They consider available pressure, simultaneous water demand, pipe condition and compatibility between existing and new materials. In an older home, corroded or undersized lines may need attention, but adding a bathroom does not automatically require replacing every supply pipe.
Provide appropriate fixture shut-off arrangements and allow access to serviceable connections. Protect pipes against freezing in vulnerable exterior areas, particularly where basement walls have gaps or inadequate insulation. Before closing walls, installers should test the new supply work as the applicable requirements direct.
Add Suitable Drainage Vent Connections
A plumbing vent manages pressure changes as wastewater travels through drains. Without suitable venting, fixture discharge can disturb trap seals, leading to odours or poor drainage performance. Bathroom exhaust ventilation removes humid room air and cannot substitute for plumbing vents.
Connecting New Fixtures Without Compromising Traps
A plumber assesses whether the existing vent system can accept new connections, where those connections may join and how pipes can reach them. Some layouts may permit wet venting, where a specially arranged drain also provides venting for designated fixtures. Such designs depend on applicable rules and the complete fixture arrangement.
Air admittance valves may be possible in some jurisdictions and circumstances, but homeowners should never assume universal acceptance. Pumped sewage systems can also have distinct venting requirements. A convenient nearby pipe may not provide a lawful or functional connection, so establish the design before enclosing the ceiling or partitions.
When Does Basement Plumbing Require Cutting Concrete?
A conventional toilet or shower may need new branch drains beneath the basement slab. Contractors might cut and remove portions of concrete to reach a suitable underground connection, install the piping and restore the floor.
First, they must locate buried services and check for structural concerns, including areas near foundations or load bearing elements. Drain elevations, trap placement and proposed fixture positions determine the excavation area. Where authorities require inspection of concealed work, installers must arrange it before covering the pipes.
After approval and testing as applicable, workers backfill appropriately and reinstate the slab while coordinating moisture protection. A basement without usable connections can require substantially more excavation and restoration.
Consider Sewer Backup Protection Separately
Basement fixtures can face wastewater backup risks under some building sewer conditions. A correctly selected backwater valve may restrict reverse flow through a particular drainage route, but it does not lift sewage uphill or prevent every type of flooding.
Valve location, which fixtures it protects and access for maintenance all matter. Local requirements and the existing drainage arrangement determine whether new or altered protection is appropriate. Groundwater seepage, surface water entry, broken supply pipes and sump failures require different responses. Do not confuse their solutions with sanitary sewer protection.
Match Plumbing Work to Each Bathroom Fixture
Fixture selection changes the number of connections, the available floor space and sometimes the drainage strategy.
- Toilet: Confirm a suitable waste connection, acceptable drain elevation, compatible fixture dimensions and a cold supply.
- Sink: Allow for hot and cold supplies, an appropriate trap, branch drain and vent connection.
- Shower: Coordinate the low drain position, trap, water supplies, floor slope and waterproofing details.
- Bathtub: Plan the drain and overflow, supply connections, access for service and sufficient installation space.
Adding a shower to a proposed half bathroom may affect underfloor pipework substantially, even though it adds only one fixture. Likewise, moving a toilet across the room can increase drainage complexity if the new location no longer aligns with workable connections.
Check Canadian Permits and Inspection Stages
Plumbing alterations may trigger plumbing permits, and associated renovations may require building or electrical approvals. Provinces and territories adopt or adapt national model code requirements; local authorities administer the rules that apply to the property.
Before work begins, confirm who may perform regulated plumbing work and which inspections the authority expects. Underground drains may need inspection before backfilling; concealed piping may require checks before drywall; final fixtures may need another inspection. The applicable sequence depends on the jurisdiction and scope.
What Determines the Scope and Cost?
Two basements of similar size can need very different plumbing work. A suitable rough-in close to the planned fixtures may allow relatively direct connections. By contrast, an inaccessible building drain, inadequate fall or poor existing pipe condition can require excavation, pumping equipment or substantial rerouting.
Other variables include fixture count, vent routes, water supply capacity, restoration work and the accessibility of finished spaces. Compare estimates that describe the actual drainage method, included equipment, inspection responsibilities and floor repairs, rather than judging the plumbing portion by a single headline figure.
Planning Errors That Create Avoidable Problems
Choosing fixture positions before verifying the drain elevation can make gravity discharge impossible. Assuming every visible pipe is a toilet rough-in can lead to incorrect connections. Similarly, overlooking vent routes may force changes after framing or concrete work starts.
Avoid concealing cleanouts, pump controls or service openings behind permanent finishes. Do not schedule concrete restoration before required inspections, and never assume a groundwater sump can handle toilet waste. If older piping shows deterioration, address its suitability before connecting additional fixtures.
When Professional Plumbing Assessment Makes Sense
A qualified plumber can confirm drain elevations, examine existing connections, assess venting options and identify whether new fixtures require a sewage lifting system. A residential plumbing service can also help coordinate water supply alterations, backwater protection discussions and plumbing inspection requirements.
Seek technical input before excavating a slab, modifying a sanitary sewer connection or purchasing pumping equipment.
Frequently Asked Questions
Can You Add a Bathroom to Any Basement?
Many basements can accommodate a bathroom, but the plumbing and structural conditions determine the feasible design. Check ceiling height, drainage elevations, existing pipes, available floor space and water supplies. Some properties require sewage lifting equipment or floor alterations. Confirm applicable approvals before committing to fixture positions or construction work.
Does Every Basement Bathroom Need a Sewage Ejector Pump?
No. If the proposed fixtures sit high enough above a suitable receiving drain, wastewater may leave through gravity drainage. A sewage ejector becomes relevant when the plumbing cannot provide adequate fall. A plumber must measure actual connection elevations and consider the complete drainage arrangement before choosing equipment.
Can I Use Existing Basement Bathroom Rough-Ins?
Possibly. An existing rough-in may reduce underground plumbing changes when its connections suit the proposed fixtures. However, installers must establish each pipe's purpose, condition, size, elevation and venting arrangement. A pipe emerging from concrete does not guarantee compatibility. Inspect and confirm the layout before purchasing the toilet or shower.
Must a Plumber Break Concrete to Install a Basement Toilet?
Not always. Existing usable drains may already occupy suitable locations, while some compatible upflush systems can reduce underground work. A conventional installation without appropriate rough-ins often requires slab excavation to add drainage. The extent depends on pipe routes, elevations, fixture location and any structural or buried service constraints.
How Does Venting Work in a Basement Bathroom?
Plumbing vents help regulate air pressure in the drainage system and protect water seals inside fixture traps. A plumber may connect new vents to a suitable existing system or design another locally permitted arrangement. Bathroom exhaust fans serve a different purpose. Pumped systems can also require specific vent connections.
Can an Upflush Toilet Reduce Basement Plumbing Changes?
A compatible upflush system can move toilet waste through a designated discharge pipe without a conventional underfloor toilet drain. That may reduce concrete cutting. However, the unit needs suitable power, venting and maintenance access. Check manufacturer instructions carefully because different models accept different combinations of additional fixtures.
Do Basement Bathroom Installations Require Plumbing Permits in Canada?
Many jurisdictions require permits for substantial plumbing alterations, but the precise obligations vary. Provincial or territorial rules, municipal administration and the project's scope determine what applies. Before construction, ask the relevant authority about permits, authorised trades and inspection stages. Never assume a national model code alone establishes local requirements.
What Affects Basement Bathroom Plumbing Costs?
Existing rough-ins, drainage elevations and distances to suitable connections strongly influence the amount of work. Sewage pumping, slab excavation, vent installation, water supply repairs and restoration can add complexity. A full bathroom may require more connections than a half bathroom. Request estimates that specify the proposed plumbing approach.
Can Existing Water Pipes Support Another Bathroom?
They often can, but suitability depends on pipe size, condition, pressure, flow and other household demands. An installer should check connections and material compatibility before extending lines. Older or restricted pipes may need selective improvements. Adding a bathroom does not automatically mean replacing the entire household water distribution system.
What Should I Check Before Hiring a Basement Plumber?
Identify the intended fixture locations, any visible rough-ins, nearby supply pipes and signs of past drainage problems. Ask prospective plumbers how they will confirm gravity drainage, design venting and address permits or inspections. Clarify whether their scope includes excavation, pump equipment, electrical coordination and restoring the concrete floor.
Conclusion
Basement bathroom plumbing depends on more than the number of fixtures. Existing drains, sewer elevations, water supply routes and venting determine whether the renovation needs straightforward extensions, underground alterations or a sewage lifting system. Confirm what the basement rough-ins actually serve, compare practical fixture layouts and account for access to future maintenance. Before construction, check local permits and inspection requirements. The most useful first step is measuring and assessing the existing drainage connections before committing to a bathroom layout.
← Back to Blog


